
When evaluating a new launch condominium, the floorplan design is often the most important factor influencing real value. At Pinery Residences, every layout has been carefully planned to maximise space efficiency, natural ventilation, privacy and flexibility for homeowners and investors alike
Development Overview: Functional Layouts Across Multiple Unit Types
Pinery Residences offers a thoughtfully curated mix of unit types designed to meet evolving lifestyle needs in Singapore:
-
1 Bedroom
-
2 Bedroom (1 Bath & 2 Bath options)
-
3 Bedroom
-
3 Bedroom Premium
-
4 Bedroom
-
5 Bedroom
-
Commercial Shop Units (selected)
This diverse range ensures that the Pinery Residences floorplan selection caters to singles, couples, families, right-sizers, and investors.
1 Bedroom Floorplan – Compact Yet Efficient
Approximate Size: ~517 sqft
The 1-bedroom layout at Pinery Residences is designed with practicality in mind. Unlike older compact apartments, this floorplan avoids awkward corners and wasted corridors.
Key Design Strengths
-
Squarish living and dining space
-
Enclosed bedroom for privacy
-
Properly sized bathroom
-
Functional kitchen zone
-
Balcony extension for added spatial depth
The open-concept living area connects seamlessly to the balcony, enhancing brightness and cross-ventilation. This layout is ideal for:
-
Young professionals
-
First-time property buyers
-
Investors targeting rental demand
The efficient configuration ensures that every square foot contributes to liveable space — a critical feature in today’s compact home market.
2 Bedroom Floorplan – Flexible & High-Demand Configuration
Approximate Sizes:
-
2 Bedroom 1 Bath ~560 sqft
-
2 Bedroom 2 Bath ~646 sqft
The 2-bedroom units at Pinery Residences are expected to be among the most sought-after layouts due to their versatility.
2 Bedroom 1 Bath
Designed for:
-
Couples
-
Small families
-
Budget-conscious buyers
This layout optimises:
-
Shared bathroom accessibility
-
Minimal corridor wastage
-
Comfortable common bedroom dimensions
2 Bedroom 2 Bath
This premium variant enhances privacy by providing:
-
Ensuite master bedroom
-
Separate common bathroom
-
Better household flexibility
The kitchen layout is streamlined and practical, often configured in a galley or linear style to maximise efficiency.
From an investment perspective, 2-bedroom units typically enjoy strong resale liquidity in Singapore’s private property market — making Pinery Residences floorplan selection strategically attractive.
3 Bedroom Floorplan – Family-Oriented Comfort
-
3 Bedroom ~818 sqft
-
3 Bedroom Premium ~1,023 sqft
For growing families, the 3-bedroom layouts provide upgraded liveability.
Standard 3 Bedroom
Features:
-
Clearly segregated bedroom zonesPractical kitchen placement
-
Defined dining area
-
Efficient yard/utility space (in selected stacks)
This configuration balances affordability and space.
3 Bedroom Premium
The premium layout typically includes:
-
Larger master suite
-
More spacious living area
-
Enhanced balcony width
-
Better internal circulation flow
The expanded living zone makes it suitable for:
-
Multi-generational households
-
Work-from-home setups
-
Families prioritising comfort
In terms of value positioning, these layouts provide strong long-term owner-occupier appeal.
4 Bedroom Floorplan – Space & Prestige


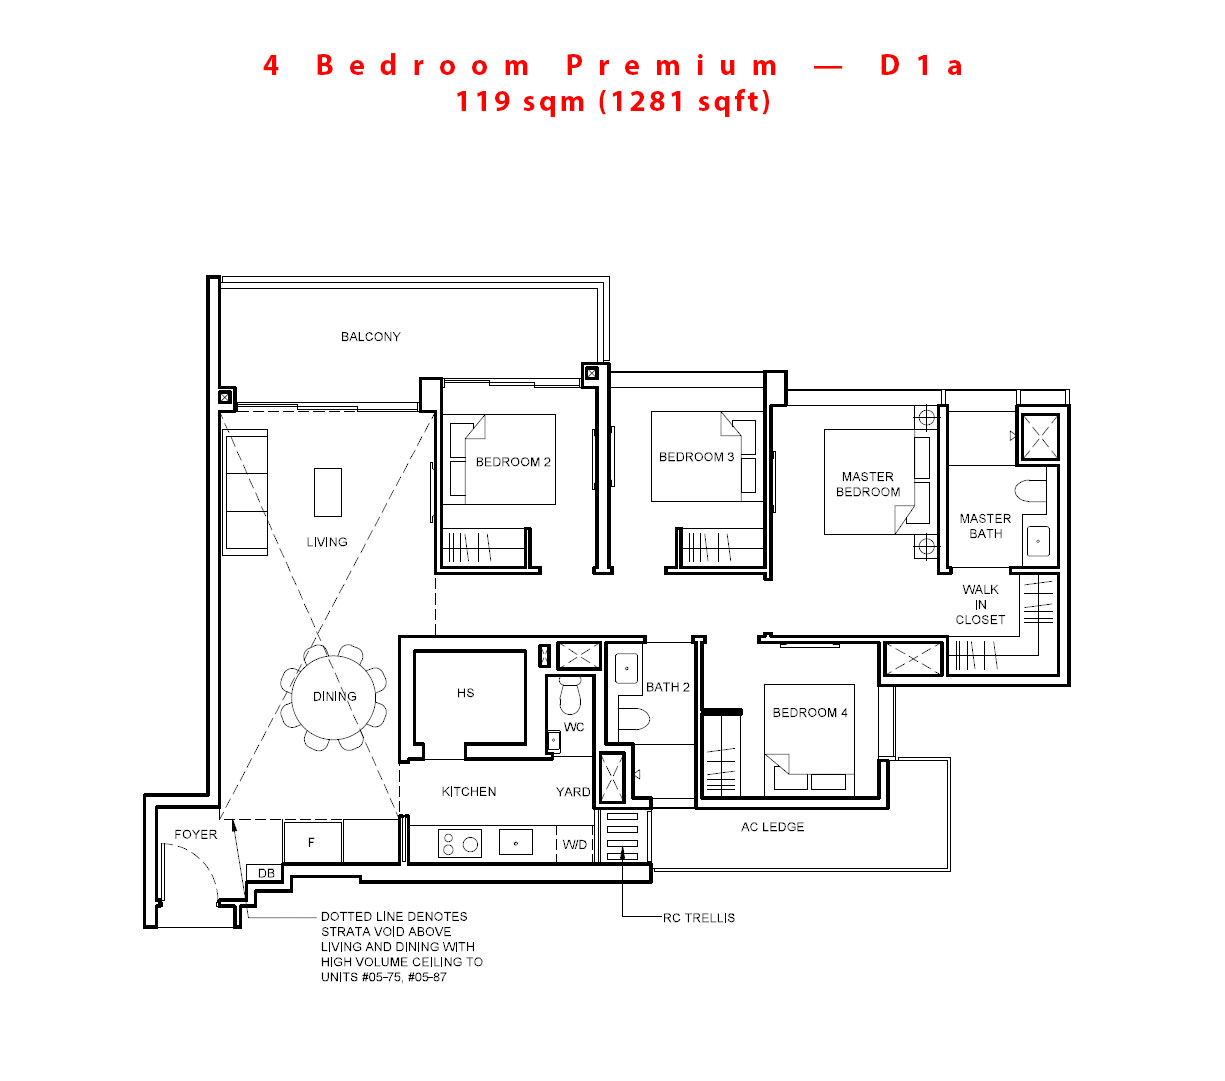
Approximate Size: ~1,152 sqft
The 4-bedroom configuration represents a move towards luxury family living within Pinery Residences.
Layout Advantages
-
Spacious master suite with ensuite
-
Multiple common bedrooms with flexibility
-
Generous living and dining area
-
Potential yard or utility zone
This floorplan is ideal for:
-
Larger families
-
Upgraders from HDB
-
Buyers seeking long-term residence
The spatial planning focuses on privacy between bedrooms while maintaining a strong communal family core.
5 Bedroom Floorplan – Rare Large Format Living
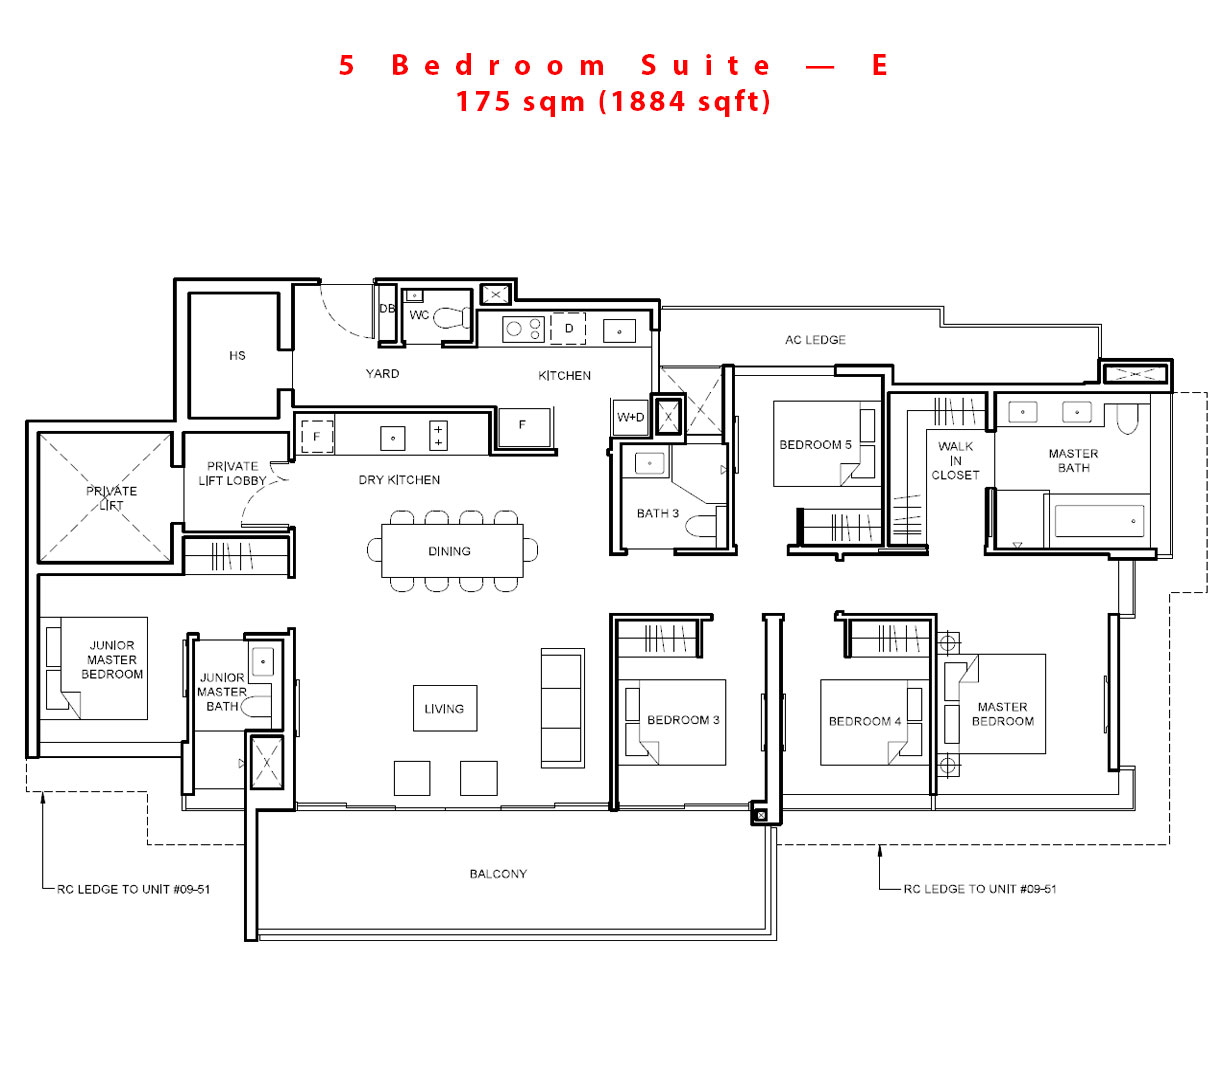
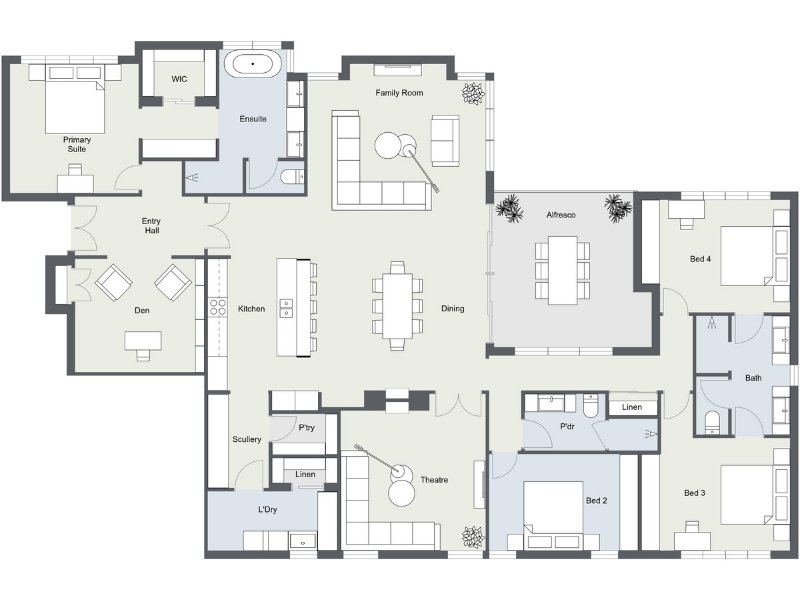
Approximate Size: ~1,658 sqft
The 5-bedroom layout is designed for:
-
Multi-generational families
-
High-net-worth buyers
-
Homeowners seeking substantial interior space
This expansive configuration typically features:
-
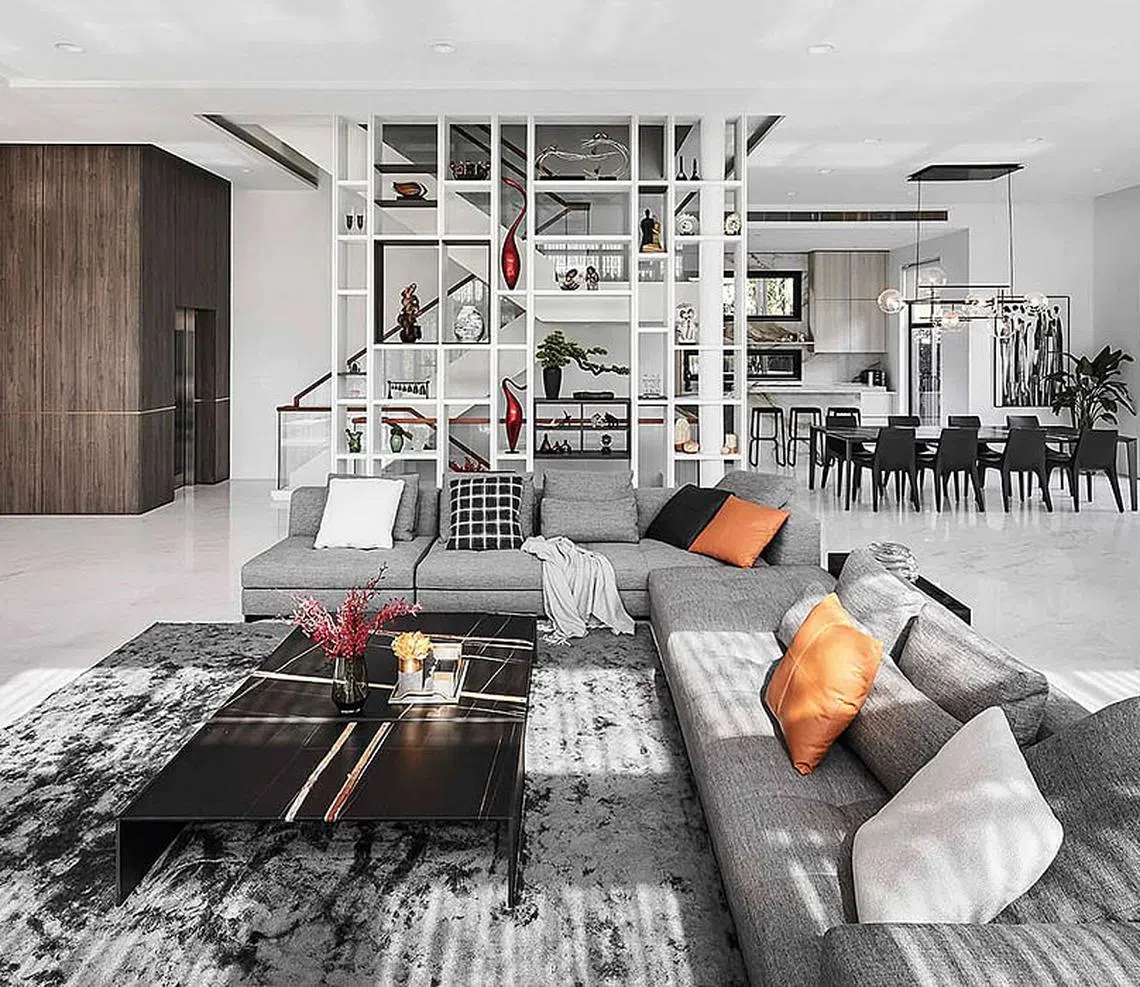
Grand living area
-
Wide balcony frontage
-
Multiple ensuite options
-
Private bedroom separation
Large-format units are limited in most new launches today, enhancing exclusivity and future scarcity value.
Commercial Shop Units – Integrated Convenience
Selected commercial shop units within Pinery Residences enhance daily convenience for residents.
Approximate Size: ~377 sqft
These retail spaces are ideal for:
-
Cafés
-
Lifestyle services
-
Convenience retail
Integrated retail improves the overall liveability ecosystem of the development.
Design Philosophy Behind Pinery Residences Floorplan
The floorplan strategy reflects several modern residential trends:
1. Squarish Layout Efficiency
Maximising usable internal space while reducing structural wastage.
2. Open Living Concepts
Enhancing flexibility for furniture placement and lifestyle changes.
3. Natural Light Optimisation
Balcony alignment and window placements allow better daylight penetration.
4. Work-From-Home Adaptability
Bedrooms sized to accommodate study desks or flexible partitions.
Why Floorplan Efficiency Matters for Investment
In Singapore’s property market, price per square foot (PSF) is only one component of value. The real differentiator lies in usable space efficiency.
A well-designed 800 sqft unit can feel more spacious than a poorly configured 900 sqft layout.
Strong floorplan design directly impacts:
-
Rental yield attractiveness
-
Resale demand
-
Buyer pool size
-
Long-term capital appreciation
The Pinery Residences floorplan range is positioned to balance affordability with practical liveability.
Buyer Profile Matching
| Buyer Type | Recommended Floorplan |
|---|---|
| Singles / Investors | 1 Bedroom |
| Couples | 2 Bedroom |
| Small Families | 2 Bedroom 2 Bath |
| Growing Families | 3 Bedroom |
| Upgraders | 3 Bedroom Premium |
| Multi-Gen Families | 4 or 5 Bedroom |
This tiered strategy ensures market coverage across demographic segments.
Comparison to Older Developments
Modern layouts like those at Pinery Residences typically outperform older developments in:
-
Ceiling height perception
-
Balcony integration
-
Kitchen practicality
-
Bathroom accessibility
-
Space optimisation
Older layouts often suffer from:
-
Long corridors
-
Inefficient household shelters
-
Oversized foyers
-
Poor natural light penetration
Contemporary planning resolves these inefficiencies.
Long-Term Livability Considerations
The Pinery Residences floorplan collection emphasises:
-
Functional bedroom sizes
-
Practical wardrobe placements
-
Comfortable circulation paths
-
Family-oriented communal space
The planning aligns with modern Singapore household trends where:
-
Hybrid work is common
-
Storage optimisation is critical
-
Flexible living space is essential